
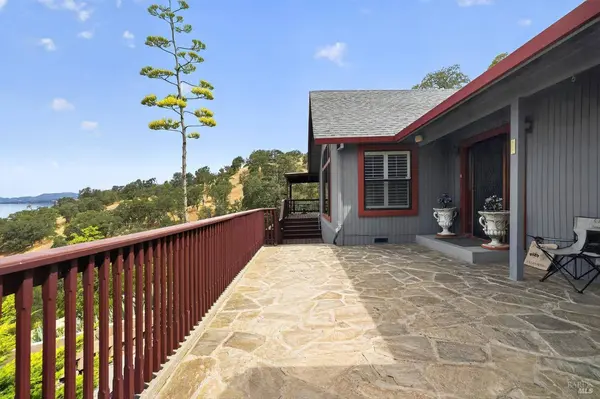
7047 Panoramic DR
Lucerne, CA 95458
- 3 Beds
- 2 Baths Full Baths: 2
- 2,479 SqFt
- 1990 Year Built
GALLERY
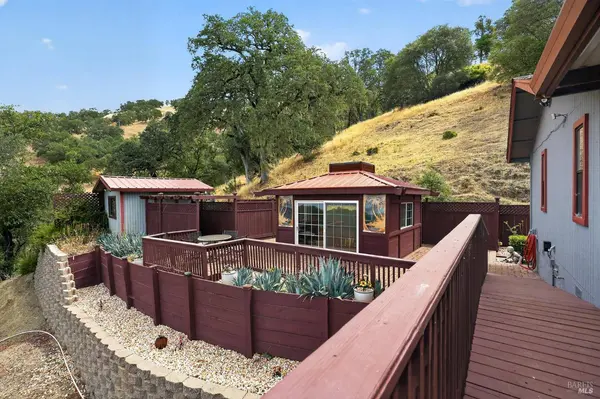
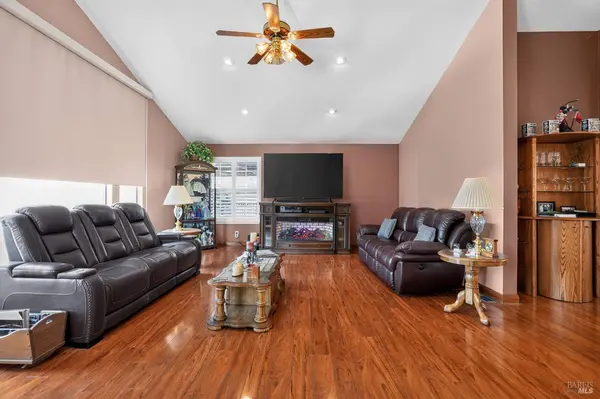
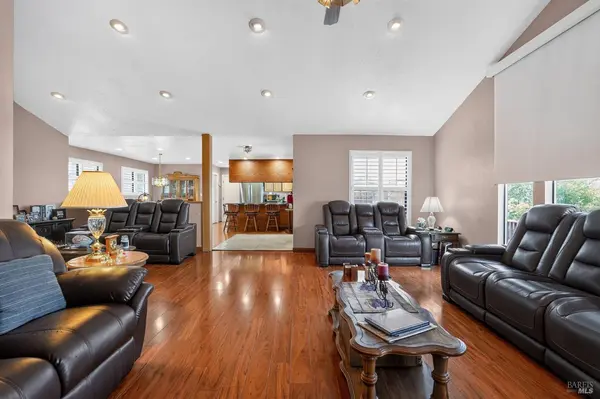
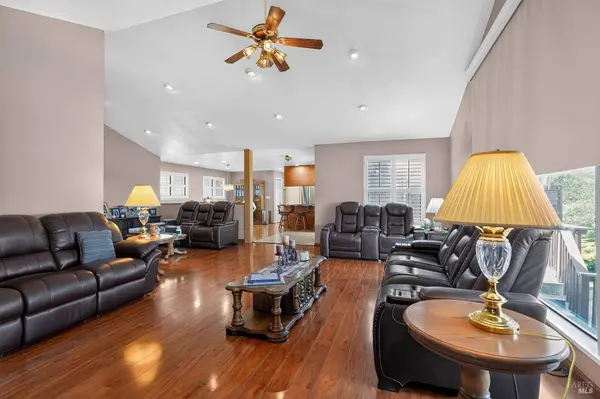
PROPERTY DETAIL
Key Details
Property Type Single Family Home
Sub Type Single Family Residence
Listing Status Active
Purchase Type For Sale
Square Footage 2, 479 sqft
Price per Sqft $272
MLS Listing ID 326059320
Bedrooms 3
Full Baths 2
HOA Y/N No
Year Built 1990
Property Sub-Type Single Family Residence
Source BAREIS MLS
Location
State CA
County Lake
Area Lake County
Direction Take Hwy 20 E towards Glenhaven CA turn left onto Rosemont Dr. go 450 feet then turn left onto Panoramic Dr. take a right 0.1 mile onto Panoramic Dr. 400 feet you will take a left up a hill that you will go through the gate up the hill to residents.
Rooms
Family Room View
Basement None
Guest Accommodations No
Master Bathroom Tub w/Shower Over, Granite
Master Bedroom Ground Floor, Closet
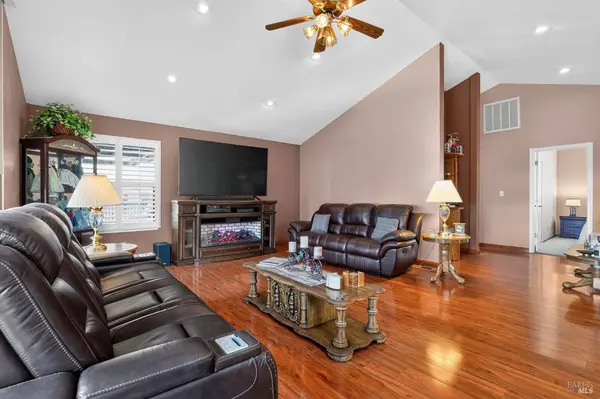
Living Room Great Room, Deck Attached, Cathedral/Vaulted
Dining Room Formal Area
Kitchen Slab Counter, Granite Counter, Breakfast Area
Building
Lot Description Shape Irregular, Landscape Misc, Landscape Front, Landscape Back, Auto Sprinkler F&R
Story 1
Foundation ConcreteGrid
Sewer Public Sewer
Water Well, Treatment Equipment, Public
Architectural Style Ranch
Level or Stories One
Interior
Interior Features Cathedral Ceiling
Heating Central
Cooling Central, Ceiling Fan(s)
Flooring Tile, Laminate, Carpet
Fireplaces Number 1
Fireplaces Type Electric
Equipment Water Filter System, Dish Antenna, DC Well Pump
Window Features Dual Pane Full,Caulked/Sealed
Appliance Microwave, Hood Over Range, Free Standing Refrigerator, Free Standing Freezer, ENERGY STAR Qualified Appliances, Electric Water Heater, Electric Cook Top, Disposal, Dishwasher, Built-In Electric Oven
Laundry Washer Included, Dryer Included
Exterior
Exterior Feature Balcony
Parking Features Workshop in Garage, Uncovered Parking Space, Guest Parking Available, Garage Door Opener
Garage Spaces 3.0
Fence Wood, Other, Full, Fenced
Utilities Available Solar, Public, Internet Available, Electric, DSL Available, Cable Connected, Cable Available
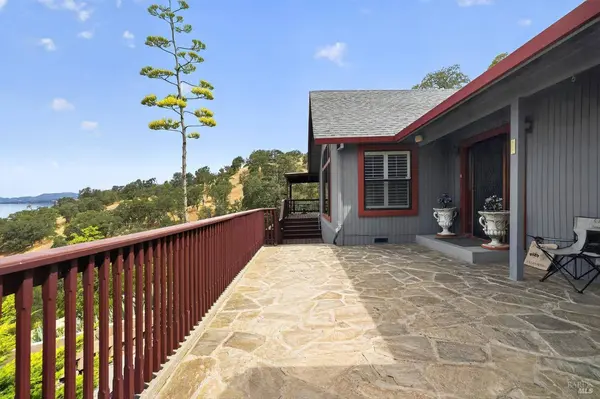
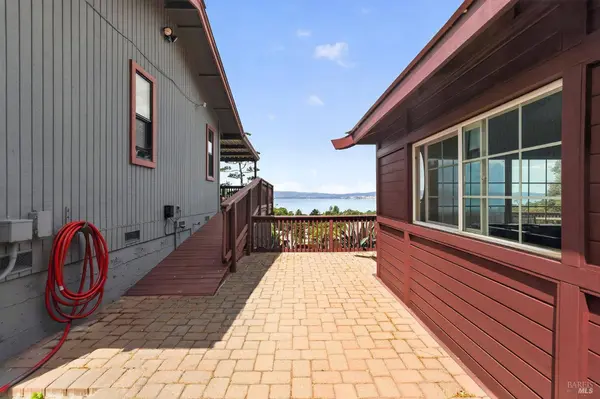
View Panoramic, Lake
Roof Type Composition
Topography Steep Hill,Upslope
Street Surface Paved
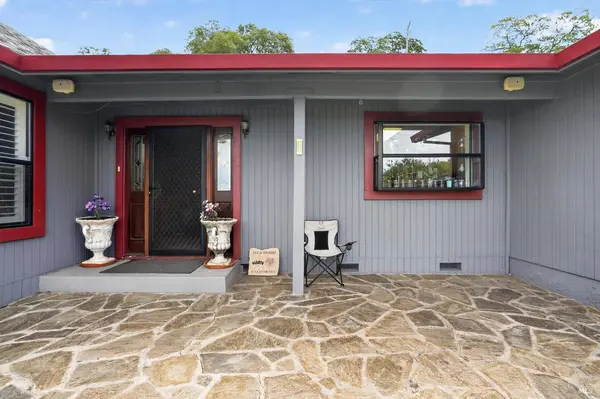
Porch Uncovered Deck, Front Porch, Enclosed Patio, Covered Patio
Total Parking Spaces 6
Private Pool No
Schools
Elementary Schools Upper Lake Union
Middle Schools Lucerne Elementary
High Schools Upper Lake Union
School District Lake
Others
Senior Community No
Tax ID 006-451-090-000
Special Listing Condition Offer As Is
Virtual Tour https://vimeo.com/1210531992?fl=pl&fe=sh
CONTACT
